<-- style PDP --> 131 King Street, Ingersoll - Detached for sale for $569,900
  • new
  • for sale

131 King Street

Ingersoll, Ontario, N5C 1G8 - South

$569,900

  • Neighbourhood

    South

  • Major Intersection

    Harris St

  • Listed Since: 15 day(s)

  • Last update: 1 day(s) ago

Overview

  • Property Type

    Detached, 2 1/2 Storey

  • Bedrooms

    4

  • Bathrooms

    2

  • Basement

    Full + Unfinished

  • Kitchen

    1

  • Total Parking

    6

  • Lot Size

    80x120 (Feet)

  • Taxes

    $3,886.00 (2025)

  • Type

    Freehold

Property Description

Property description for 131 King Street, Ingersoll

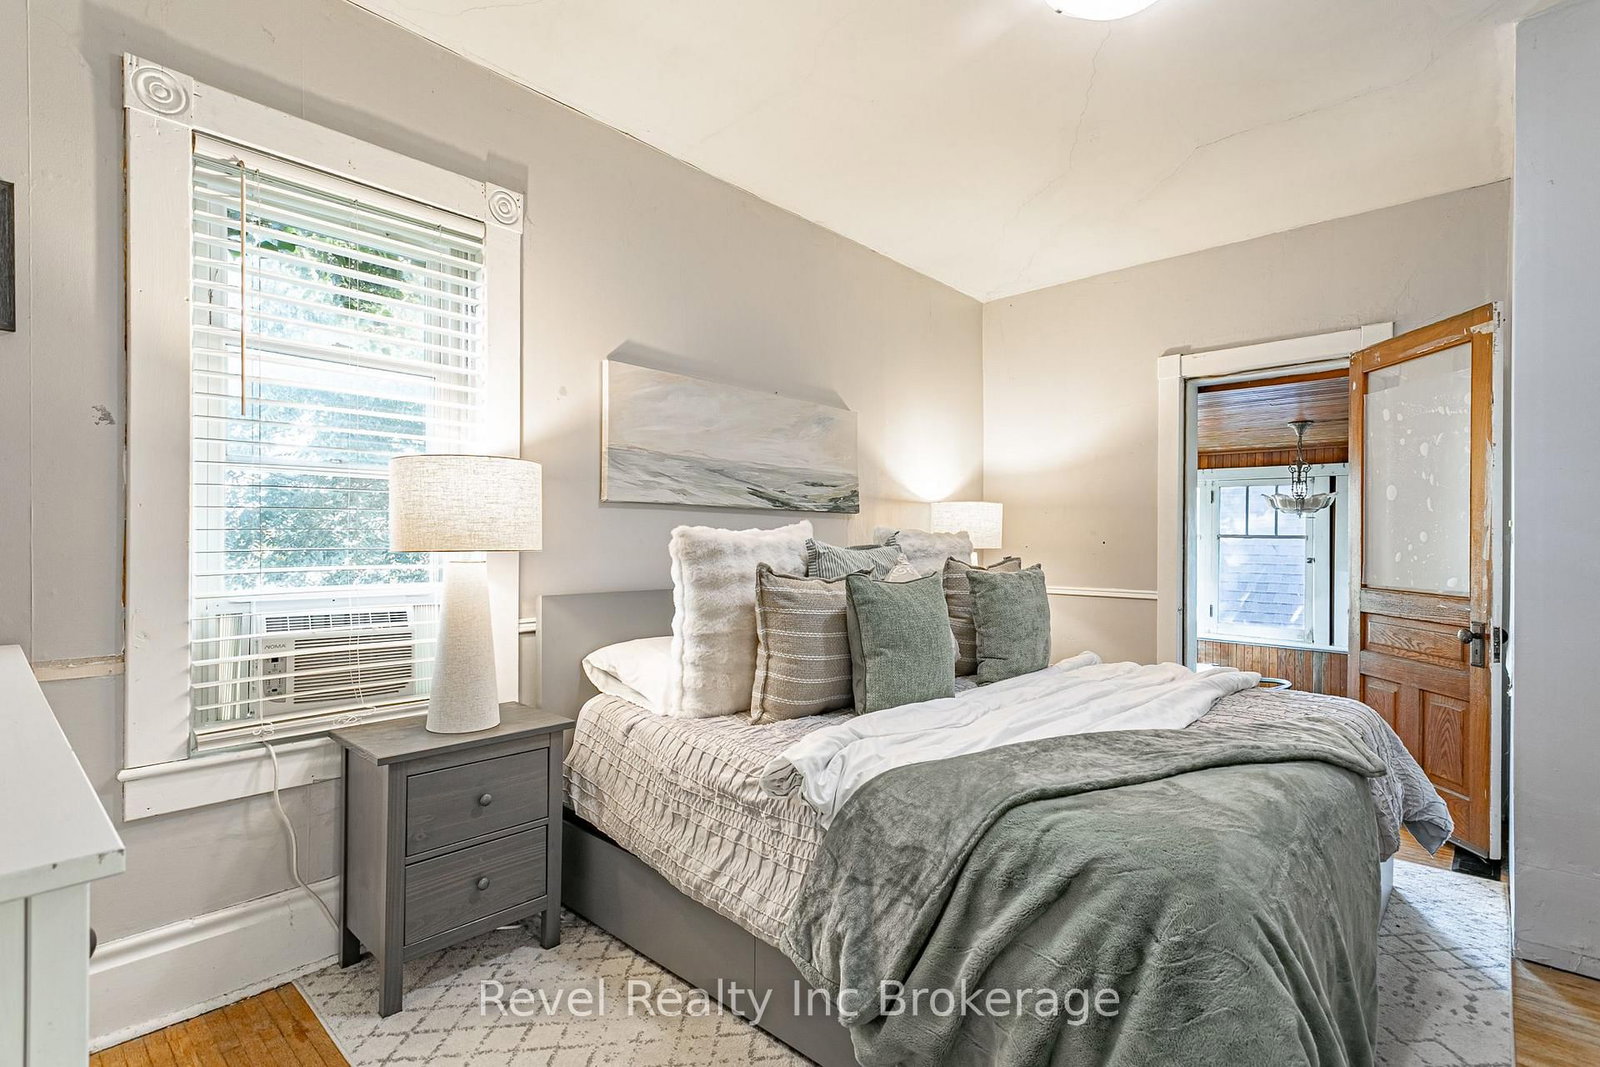
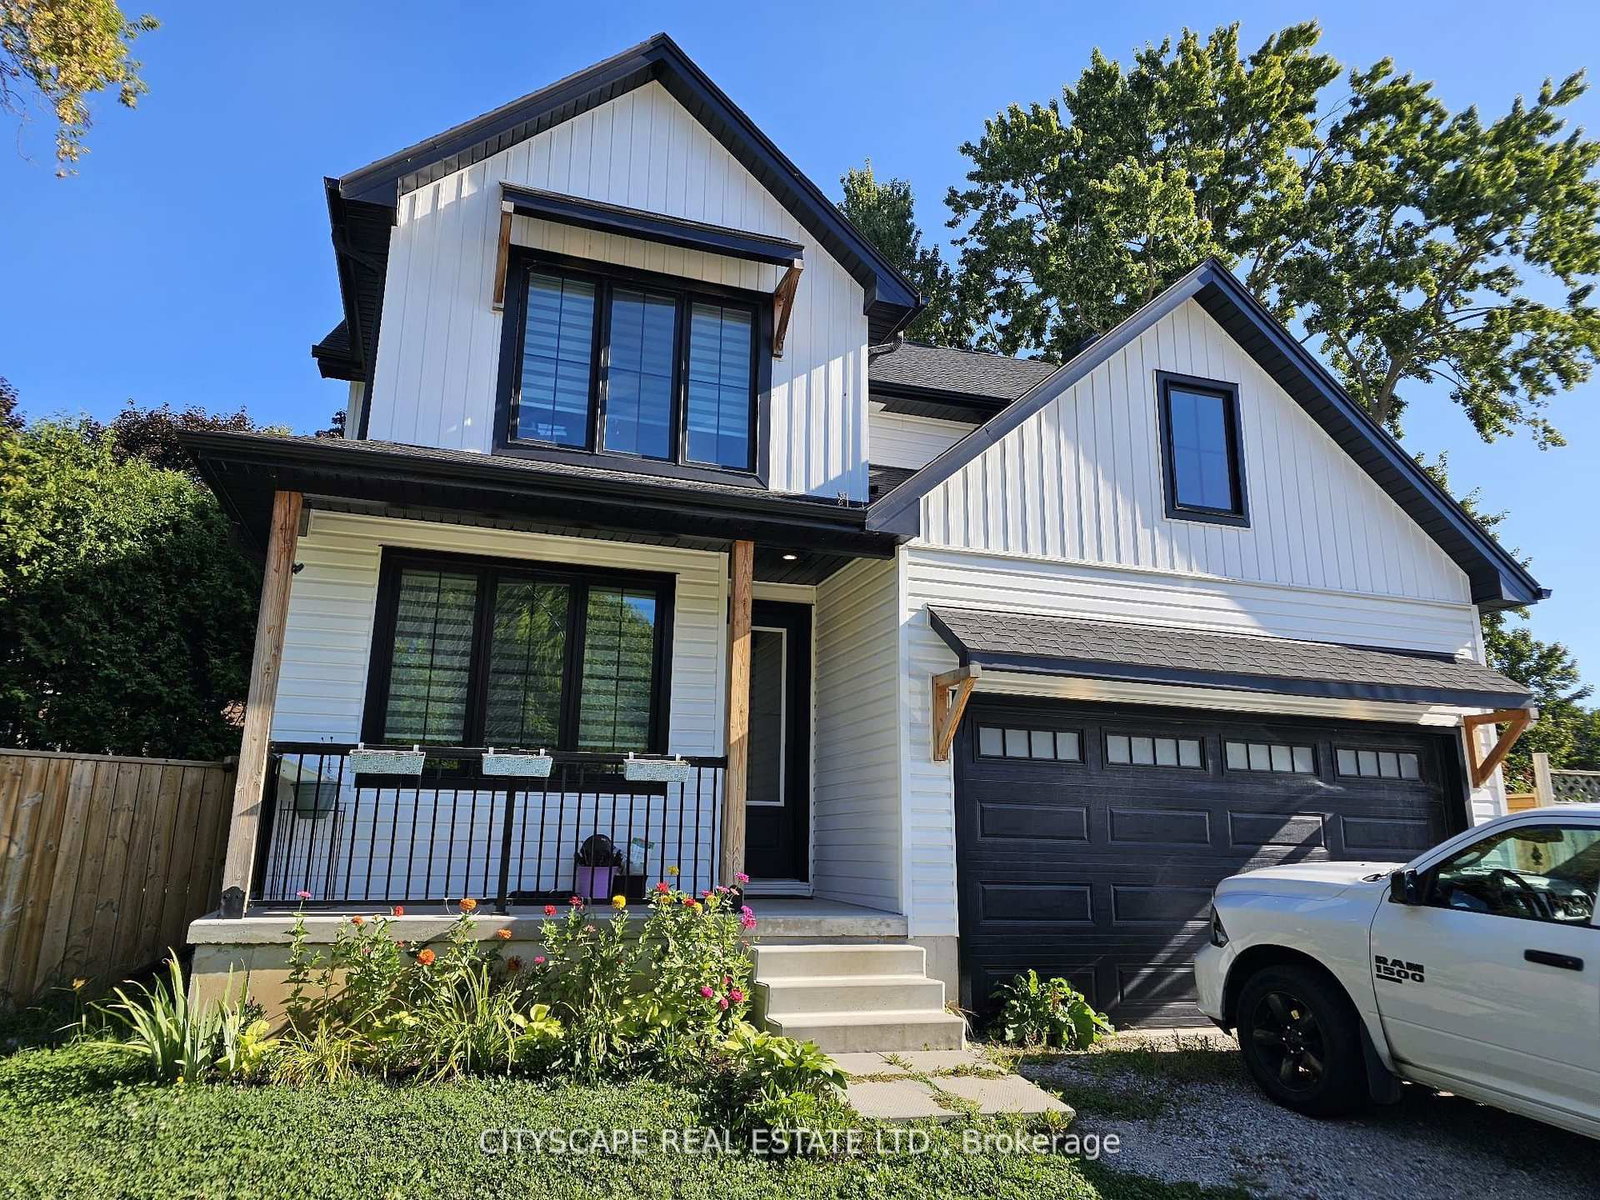
Some homes just feel like family, and this beautiful brick century home in the heart of Ingersoll is one of them.From the welcoming covered front porch to the high ceilings, large windows and character throughout, there's so much to fall in love with. A renovated kitchen brings everyday convenience, while the separate dining room is ready for family dinners, holiday gatherings and conversations that carry on long after the dishes are cleared.With four bedrooms and an upstairs attic space offering extra living space, there's no shortage of room to spread out. The primary bedroom features its own attached sunroom and generous closet space, while the upstairs bathroom offers a soaker tub for unwinding at the end of the day. Convenient upstairs laundry makes busy family days a little easier.Set on a generous 80-by-120-foot lot, the covered, multi-level rear deck features a gas BBQ hookup and overlooks a large, fenced backyard complete with a carriage house, children's play set and fire pit area. Picture summer dinners on the deck, afternoons spent playing and evenings gathered around the fire. The driveway provides ample parking for family. Additional features include a steel roof with a 50-year warranty, updated windows, a furnace installed in 2017, an owned water softener and a reverse osmosis water system.Just a stone's throw from Royal Roads Public School, a short drive to St. Jude's and close to Jim Robbins Park, this is a home where you can put down roots, make memories and feel good about raising your family.

Listed by Revel Realty Inc Brokerage

  • MLS #

    X13778426

  • Sq. Ft

    2500-3000

  • Sq. Ft. Source

    MLS

  • Lot Irregularities

    n/a

  • Year Built

    100+

  • Pool

    None

  • Drive

    Pvt Double

  • Garage

    Other

  • Total Parking

    6

  • Family Room

    Y

  • Den

    Y

  • Exterior

    Brick

  • Fireplace

    Y

  • Roof

    Metal

  • Foundation

    Stone

  • Elevator

    n/a

  • Water View

    n/a

  • Laundry Level

    Upper

  • Heat

    Forced Air

  • A/C

    Central Air

  • Water

    Municipal

  • Water Supply

    n/a

  • Sewers

    Sewers

  • Central Vac

    N

  • Bathroom

    0.85 x 1.58 ft Main level

    2 Pc Bath

  • Dining

    4.38 x 3.98 ft Main level

  • Foyer

    2.22 x 4.48 ft Main level

  • Kitchen

    4.74 x 3.45 ft Main level

  • Living

    4.01 x 8.74 ft Main level

  • Sunroom

    2.22 x 3.47 ft Main level

  • Bathroom

    3.12 x 2.92 ft 2nd level

    5 Pc Bath

  • Br

    4.01 x 3.02 ft 2nd level

  • 2nd Br

    3.12 x 2.93 ft 2nd level

  • 3rd Br

    4.41 x 2.9 ft 2nd level

  • Primary

    4.82 x 3.45 ft 2nd level

  • Office

    2.29 x 3.35 ft 2nd level

  • Loft

    8.62 x 11.45 ft Upper level

  • Other

    6.31 x 4.12 ft Bsmt level

  • Other

    2.06 x 3.92 ft Bsmt level

  • Other

    6.31 x 7.88 ft Bsmt level

  • MLS #

    X13778426

  • Sq. Ft

    2500-3000

  • Sq. Ft. Source

    MLS

  • Lot Irregularities

    n/a

  • Year Built

    100+

  • Pool

    None

  • Drive

    Pvt Double

  • Garage

    Other

  • Total Parking

    6

  • Family Room

    Y

  • Den

    Y

  • Exterior

    Brick

  • Fireplace

    Y

  • Roof

    Metal

  • Foundation

    Stone

  • Elevator

    n/a

  • Water View

    n/a

  • Laundry Level

    Upper

  • Heat

    Forced Air

  • A/C

    Central Air

  • Water

    Municipal

  • Water Supply

    n/a

  • Sewers

    Sewers

  • Central Vac

    N

  • Bathroom

    0.85 x 1.58 ft Main level

    2 Pc Bath

  • Dining

    4.38 x 3.98 ft Main level

  • Foyer

    2.22 x 4.48 ft Main level

  • Kitchen

    4.74 x 3.45 ft Main level

  • Living

    4.01 x 8.74 ft Main level

  • Sunroom

    2.22 x 3.47 ft Main level

  • Bathroom

    3.12 x 2.92 ft 2nd level

    5 Pc Bath

  • Br

    4.01 x 3.02 ft 2nd level

  • 2nd Br

    3.12 x 2.93 ft 2nd level

  • 3rd Br

    4.41 x 2.9 ft 2nd level

  • Primary

    4.82 x 3.45 ft 2nd level

  • Office

    2.29 x 3.35 ft 2nd level

  • Loft

    8.62 x 11.45 ft Upper level

  • Other

    6.31 x 4.12 ft Bsmt level

  • Other

    2.06 x 3.92 ft Bsmt level

  • Other

    6.31 x 7.88 ft Bsmt level

Thinking of Selling?

Find Out Your Home’s Value in Today’s Market!

No Email or Signup is required to view your home estimate.

estimate your home value

Contact Manoj Kukreja

Sales Representative,
Century 21 People’s Choice Realty Inc.,
Brokerage
(647) 576 - 2100

Manoj profile avatar

Open house for 131 King Street, Ingersoll

Property Open House

Property History

Property history for 131 King Street, Ingersoll

This property has been sold 1 time before. Create your free account to explore sold prices, detailed property history, and more insider data.

Sign In / Register

Inventory Graph

10 9 8 7 6 5 4 3 2 1 0 5 Months of inventory SELLER'S Market BALANCED Market BUYER'S Market

Mortgage Calculator

This data is for informational purposes only.

Mortgage Payment per month

Principal Amount

Interest

Total Payable

Amortization

Amortization

Closing Cost Calculator

This data is for informational purposes only.

Closing Cost Total for this property

Total Cash flow for purchasing this property

Down Payment(%)*
Additional information

Provincial Land Transfer Tax

Ontario Land Transfer Tax Rebate

Toronto Land Transfer Tax

Toronto Land Transfer Tax Rebate

PST on CMHC Insurance Premium

Lawyer Fees

$2,825

Government Registration Fee's

$164

Title Insurance

Closing Cost Total

Total Cash flow for purchasing this property

Provincial Land Transfer Tax

Ontario Land Transfer Tax Rebate

Toronto Land Transfer Tax

Toronto Land Transfer Tax Rebate

PST on CMHC Insurance Premium

Lawyer Fees

$2,825

Government Registarion Fee's

$164

Title Insurance

Down Payment(%)*

* A down payment of less than 20% is permitted only for first-time home buyers purchasing their principal residence. The minimum down payment required is 5% for the portion of the purchase price up to $500,000, and 10% for the portion between $500,000 and $1,500,000. For properties priced over $1,500,000, a minimum down payment of 20% is required.

Thinking of Selling?

Find Out Your Home’s Value in Today’s Market!

No Email or Signup is required to view your home estimate.

estimate your home value

Contact Manoj Kukreja

Sales Representative, Century 21 People’s Choice Realty Inc., Brokerage
(647) 576 - 2100

Manoj profile avatar

Recent Sold Listings in South, Ingersoll

Popular Cities